

200 Harbor Drive 3501,3502San Diego, CA 92101
Due to the health concerns created by Coronavirus we are offering personal 1-1 online video walkthough tours where possible.
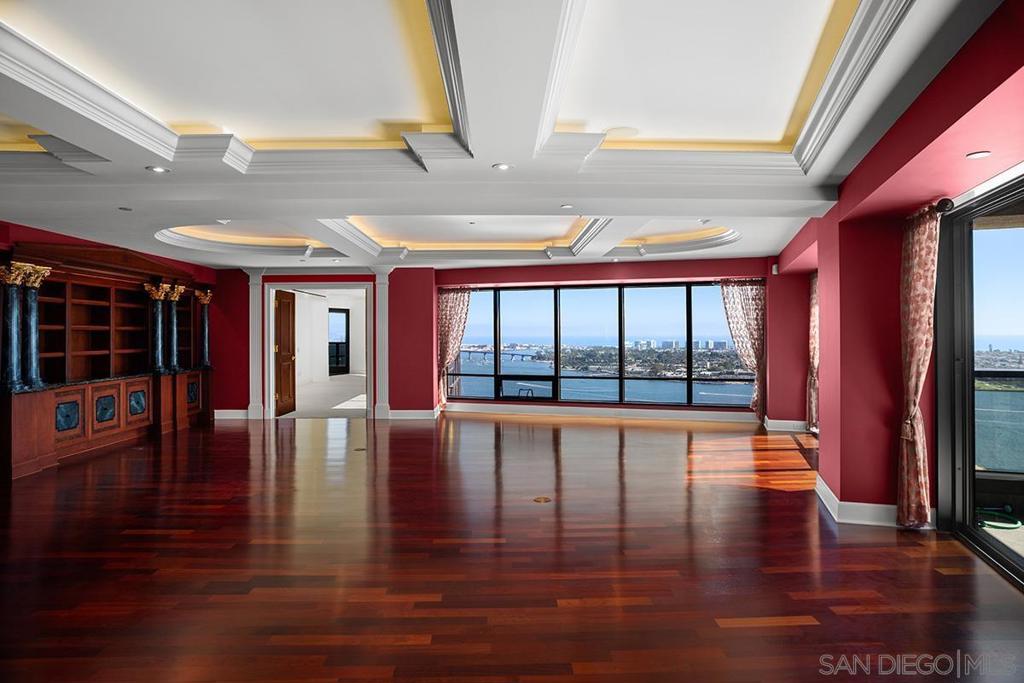
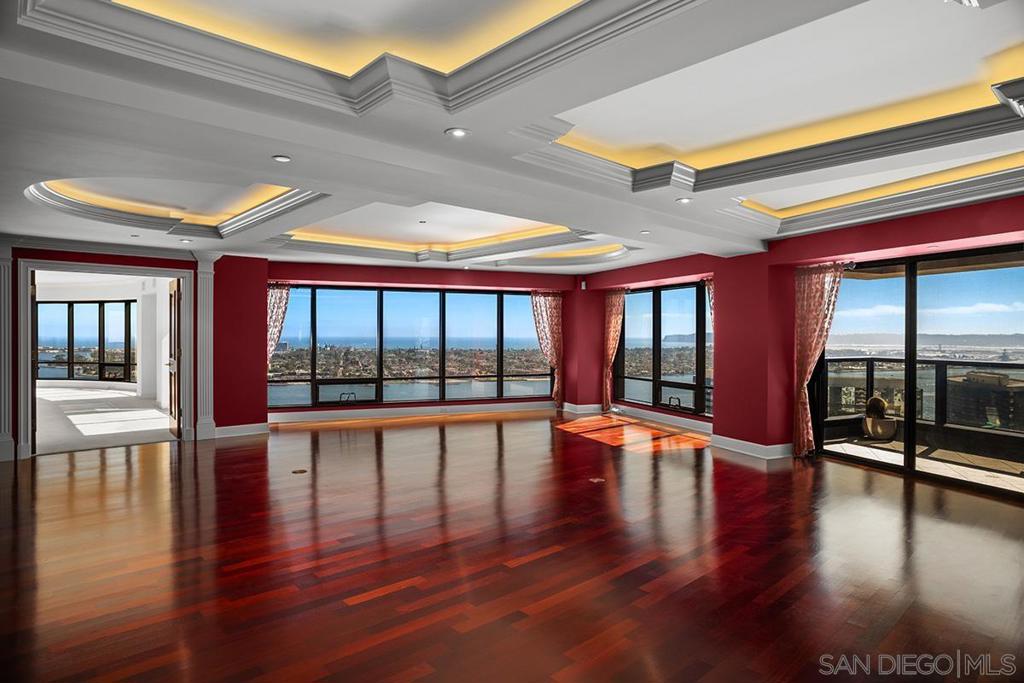
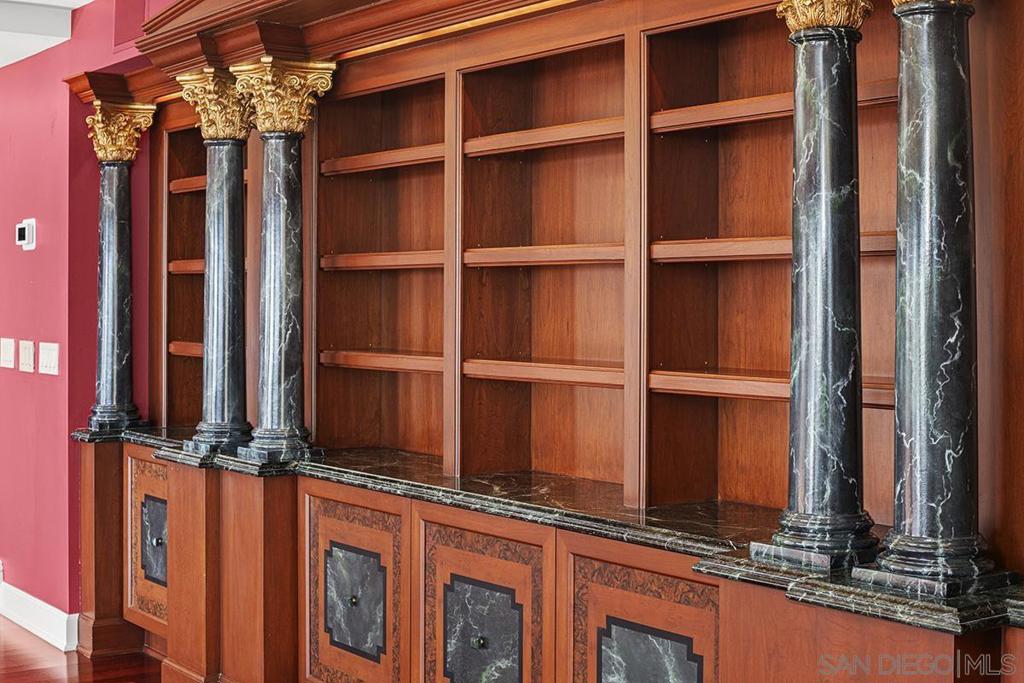
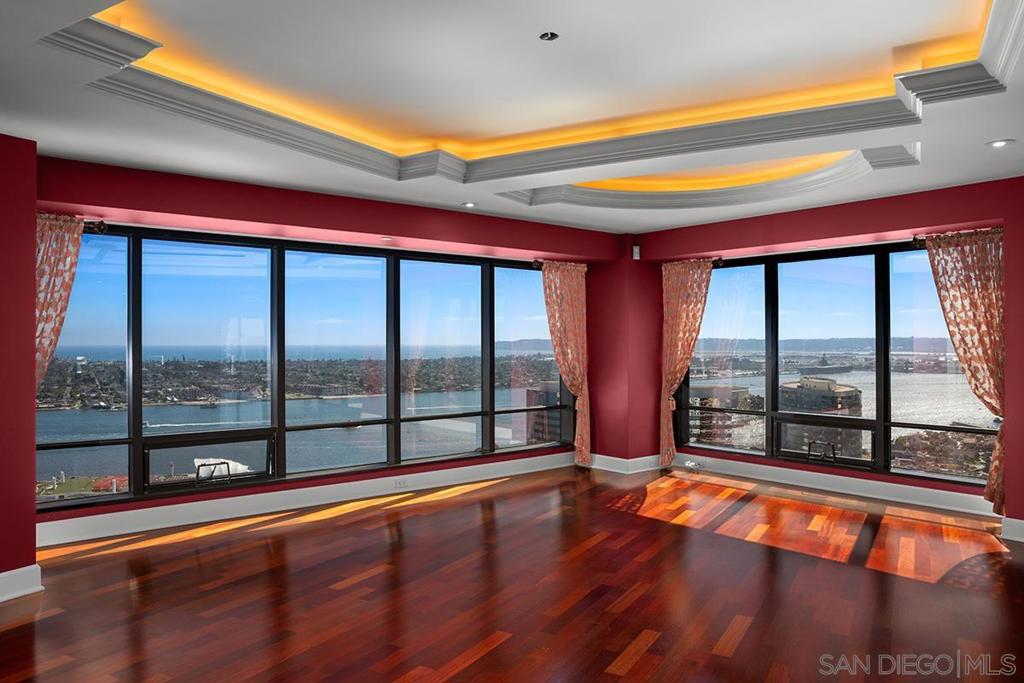
BEST SEAT IN THE HOUSE! Some homes make a strong first impression. Others make everyday life easier. This one does both! Perched high on the 35th floor of the iconic Harbor Club, this single-level, full-floor residence spans more than 4,100 square feet wrapped in exquisite 360-degree views. Beyond the scale and the vantage point, it offers something genuinely rare in a home of this caliber: A floor plan built around flexibility with ultra high-end curated finishes. 3 bedrooms, 3 full bathrooms, 1 guest bathroom enjoy a layout that adapts easily as life changes. Anchored by a rare dual-primary suite layout with luxurious bathrooms and generous walk-in closet space. Your arrival sets the tone, as the elevator opens into a private foyer leading to the stunning 29-foot artisan marble pavilion flowing into the expansive great-room located in the east wing framed by dynamic city, Coronado bridge & Petco Park views. This versatile space features a built-in wet bar incl. refrigerated drawers, wine cooler & abundant shelving & audio-visual storage. The west wing is where the magic happens. A 28-foot living room with walls of glass captures sweeping city, bay & ocean views to Coronado, Mexico & beyond. The open, luxe, thoughtfully updated kitchen and 26-foot dining room blend seamlessly making entertaining a dream. Gleaming wood floors & a dreamy primary retreat extraordinaire boasting views with a large patio that wraps around to the luxurious spa/bath complete with a champagne bubble soaking tub & a multi-head shower, dual sinks & separate commode room all with views of course! The layout is what stays with you. The main living areas flow naturally throughout in a way that makes hosting feel effortless and quiet evenings feel just right! Residents of the Harbor Club are treated to an array of lavish, resort-inspired amenities that encompass a round-the-clock front desk service, a state-of-the-art gymnasium, an exquisite pool deck, a sociable club room, and a versatile library/business center, among numerous other perks. Nestled in the much-coveted Marina District, the Harbor Club boasts unparalleled ease in traversing the neighborhood on foot, granting effortless access to an array of transportation options, delectable dining establishments, retail therapy, the iconic ballpark, the pulsating Gaslamp Quarter, the artsy East Village, and the scenic Embarcadero – an idyllic setting for serene walks alongside the bay.
| 6 hours ago | Listing updated with changes from the MLS® | |
| 13 hours ago | Listing first seen on site |

This information is for your personal, non-commercial use and may not be used for any purpose other than to identify prospective properties you may be interested in purchasing. The display of MLS data is usually deemed reliable but is NOT guaranteed accurate by the MLS. Buyers are responsible for verifying the accuracy of all information and should investigate the data themselves or retain appropriate professionals. Information from sources other than the Listing Agent may have been included in the MLS data. Unless otherwise specified in writing, the Broker/Agent has not and will not verify any information obtained from other sources. The Broker/Agent providing the information contained herein may or may not have been the Listing and/or Selling Agent.